
Get to know the house from within
3D show house
Look inside and explore the timber frame and services. Construction details are informed by photographs of our projects.
Skan-Pol / Show house
Explore layer by layer
The 3D model could not start. Try again or use the drawings and descriptions on the construction details page.
Explore the house from every angle
Preparing the 3D model…
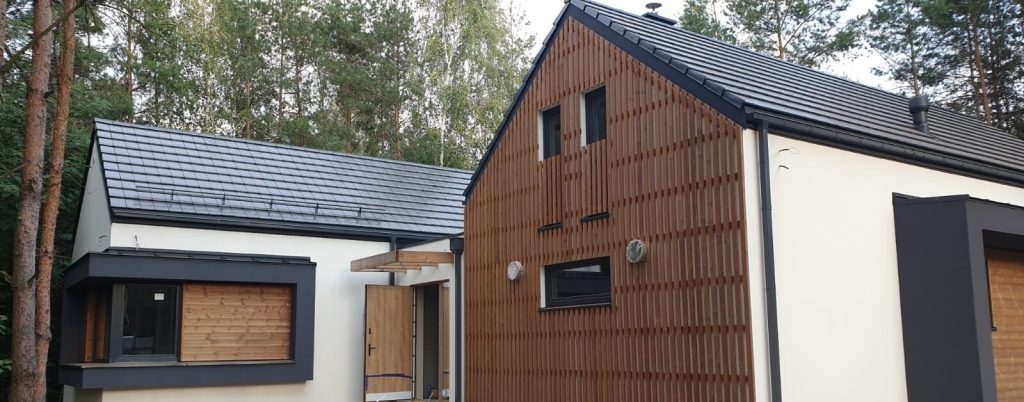
The photograph shows one of our projects. The model is a separate demonstration house.House exterior
Rotate with one finger, pinch with two to zoom in or out. Tap an element to learn about it. Swipe outside the model to scroll the page.
The model helps you understand a house — it does not replace a design
This is an illustrative single-storey house with a gable roof, not a specific design from our offer. The layout, element sizes, service routes and exploded views are schematic. The visualisation does not specify structural spacing, drilling locations, drainage gradients, pipe diameters or electrical protection. Solutions require individual design and coordination between disciplines.
Explore layer descriptions and construction detailsOne of our projects See the details in construction photographs
Photographs from construction stages that informed the model details.


